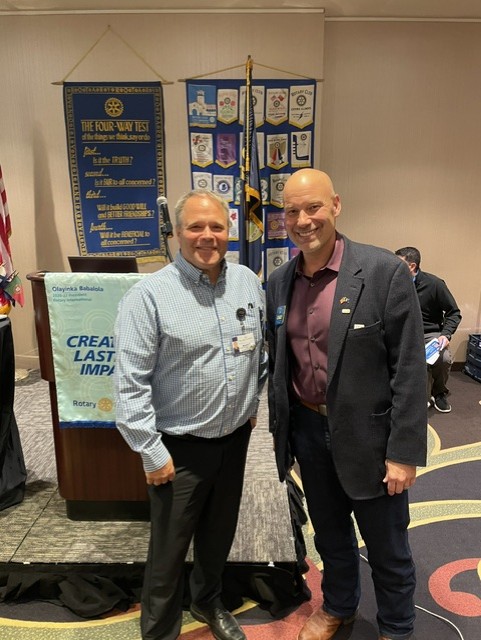
Kevin Sider, Executive Director of St. John's United
The Current facilities include Mission Ridge, West End campus, The Vista, Chapel Court apartments (income-based), Woodstone Heights, Crossings, Green Homes, and West End Cottages. The services provided are assisted living, skilled nursing, memory care, rehabilitation services, and public therapy programs. Additional services include a full-service pharmacy serving both residents and the community. St. John's United has home-based services that include home health assistance, care coordination, transportation, safety checks, and social support. Some trends they are seeing include the aging population driving demand for services. According to Kevin, by 2050, approximately 1 in 5 Americans will be 65 or older. This means that more people are living with chronic health conditions, and only about 19% of people are expected to avoid needing long-term care.
The plan for the future includes Patio Homes at Wyndstone.
Planned community features:
- Approximately 160 patio homes
- New Crane Yard location near the Heights
- Opening targeted around 2028
- Amenities to include:
- Pickleball courts
- Multiple dining venues
- Parking garage
- BBQ area
- Pool
- Reserved storage
- Luxury residences
- Walking paths/patios/decks
- Four-story building options
- 1-, 2-, and 3-bedroom floor plans
- Roughly 1,000–3,000 square feet
- Pet-friendly design